Preskoči na sadržaj

3D Scanning and Object Representation

Digital Twins and Millimetre-Accurate Architectural Models

3D laser scanning makes it possible to create highly precise digital models of existing buildings, façades and complex interiors. This advanced technology captures millions of points per second, creating a so-called "point cloud" that serves as the basis for flawless 2D and 3D representations of architectural structures.

Geopromet uses state-of-the-art terrestrial and mobile laser scanners to document every architectural and structural detail. Our services provide invaluable support for reconstruction, alterations and facility management, eliminating the need for slow, traditional manual measurements.
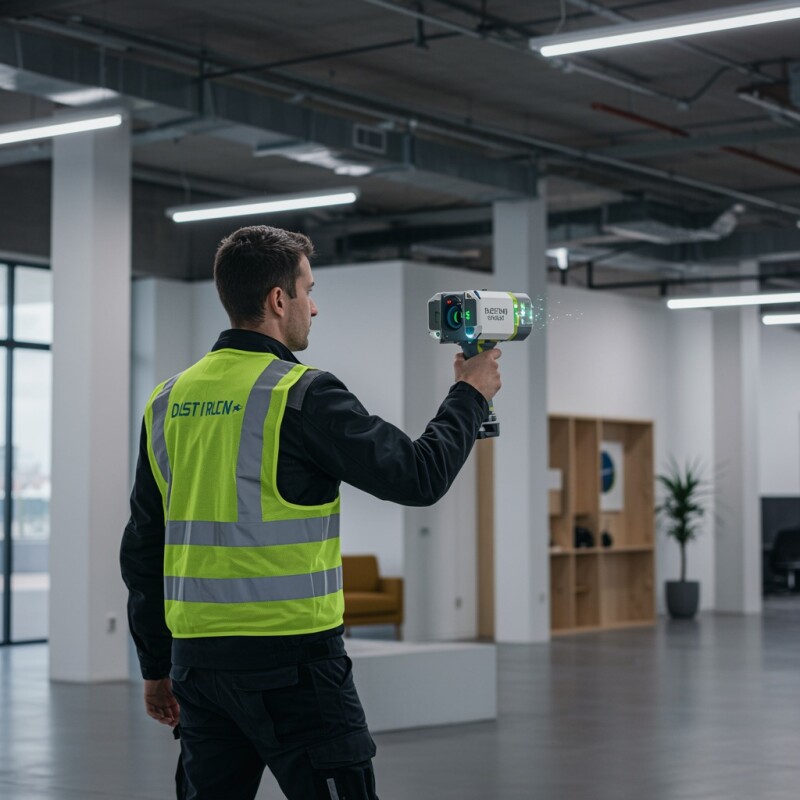
  • Based on the scan data, we produce millimetre-accurate façade elevations, cross-sections and floor plans for reconstruction projects. These drawings faithfully capture every irregularity, crooked wall or decorative element that conventional methods cannot record.

  • Using laser scanning, we create a permanent digital record of historic buildings, cultural monuments and old stone façades. This documentation enables their precise restoration in case of damage and preserves architectural heritage for future generations.

  • We create three-dimensional models of buildings in their current state, which is ideal for designing reconstructions and extensions. This gives designers a perfect digital replica of the building, where they can immediately spot potential clashes with new design solutions.

  • We capture complex interiors, industrial plants and exposed building services with maximum precision. Our models allow architects and interior designers to plan fit-outs without the risk of incorrect on-site measurements.

  • By comparing the scanned condition with the design model, we precisely detect column tilt, slab deflection or walls out of plumb. These analyses are key to assessing a building's structural stability after an earthquake, settlement or many years of use.